
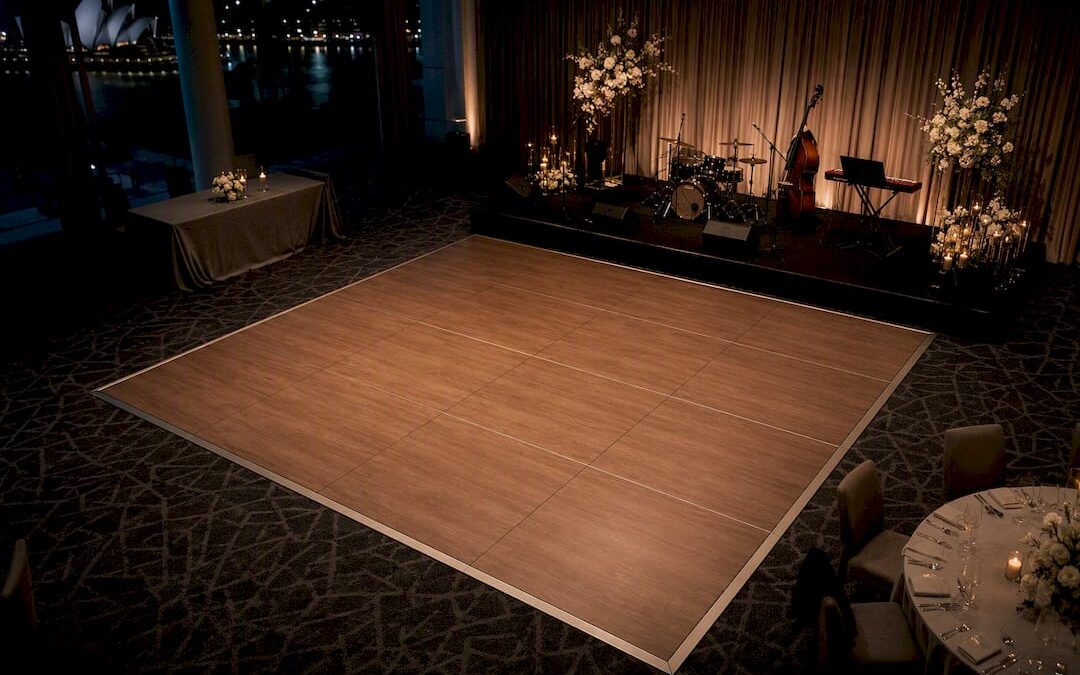
Plan for some guests dancing at once, and allow roughly 4.5 sq ft (0.42 m²) per dancer. For a typical 100-guest wedding, that often works out to a 15’×15’ floor, around 225 sq ft or 21 m². If your numbers sit between two standard rental sizes, round up.
TL;DR:
- For a wedding with 100 guests, a 15’×15’ dance floor (225 sq ft) typically accommodates 30–50 dancers, depending on participation rate.
- Outdoor venues often require a leveled subfloor and ramped edges to ensure safety and stability on uneven ground.
- Adding 5 to 10 percent more space is recommended when booking a live band, especially for larger or culturally complex performances.
- Selecting a smaller dance floor with good placement and sightlines can be more effective than a larger, poorly positioned space.
- Planning extra panels and confirming modular sizes in advance allows for easy expansion if guest turnout exceeds expectations.
Table of Contents
- Dance floor size wedding chart: dimensions by guest count
- How do you calculate dance floor size for your wedding?
- Fitting your dance floor into the actual room
- Live band or DJ: how it changes your dance floor size
- Outdoor dance floors: subfloor and levelling checklist
- Safety and accessibility checklist for your dance floor
- What a wedding band actually needs from your dance floor space
- Choosing dance floor material for comfort and safety
- Scaling dance floor size for wedding type and cultural traditions
- Planning for a bigger crowd than expected on the dance floor
- How dance floor size affects sound and acoustics
- What matters more than the exact square footage
- Get your dance floor and stage layout right the first time
- Sources
Dance floor size wedding chart: dimensions by guest count
Most rental companies size floors in fixed increments, so working from a chart saves time compared to calculating from scratch every time. The numbers below assume the 30–50% participation range and the 4.5 sq ft (0.42 m²) per dancer standard used across the dance floor sizing guides most Australian hire companies follow.
| Guests | Expected dancers (30–50%) | Recommended size (imperial) | Recommended size (metric) |
|---|---|---|---|
| 50 | 15–20 | 12’×12’ | 3.5m×3.5m |
| 60 | 23–30 | 12’×15’ | 4m×4.5m |
| 100 | 30–50 | 15’×15’ | 4.5m×4.5m |
| 150 | 45–60 | 18’×18’ | 5m×5m |
| 200+ | 60–100 | 20’×20’ | 6m×6m |
Square floors suit most receptions because they read as a natural focal point from any seating angle. Rectangular floors work better in narrow rooms or when the floor sits between a stage and the tables, since the extra length gives dancers room without eating into aisle space.
Panels typically come in modular sections, often in 3ft or 1m increments, so a “15 foot” floor is really five panels wide. That matters when a hire company quotes you: modular panel systems usually only fit standard sizes, and asking for something odd, like 17 feet, often just gets rounded up anyway. Confirm the exact panel dimensions before you commit, especially if your venue has an awkward alcove or a support column to work around.
How do you calculate dance floor size for your wedding?
The formula behind every chart above is simple enough to run yourself:
- Multiply your guest count by your chosen participation rate (30% for a reserved crowd, 50% for a dance-heavy one).
- Multiply that number of expected dancers by 4.5 sq ft (0.42 m²) using the standard calculator formula most planners rely on.
- Round the result up to the nearest standard rental size.
Three examples show how much the participation rate shifts the answer. A 60-guest wedding at 30% gives 18 dancers and roughly 81 sq ft, close to a 9’×9’ floor. The same 60 guests at 50% gives 30 dancers and 135 sq ft, pushing you towards 12’×12’. A 100-guest wedding lands at 30–50 dancers, matching the 15’×15’ default. A 200-guest wedding at a generous 45% gives 90 dancers and roughly 405 sq ft, closer to 20’×20’.
Pick your rate based on the crowd, not the guest list size. Younger, informal weddings and receptions with cultural dance traditions tend to sit at the higher end.
Fitting your dance floor into the actual room
A calculated floor size is only useful once it fits the venue you have booked. Measure the usable area first, not the total room dimensions, because pillars, fire exits, and fixed furniture all eat into what’s actually dance-able.
- Mark off any fixed features, service aisles, and door swing zones before placing the floor on a layout plan.
- Keep the floor within easy walking distance of the tables and bar; guests rarely cross a whole room to dance.
- Position it where the head table and most guests have a clear sightline, not tucked behind a pillar or in a side room.
- Leave at least 3 to 6 feet of clearance around the entertainment area for cables, monitors, and safe band or DJ access.
- Avoid placing the floor directly against a wall on all sides, since one open edge makes joining in feel less committal.
A slightly smaller floor placed well beats a larger one stuck in a dead corner. Energy comes from proximity, not just square footage.
Live band or DJ: how it changes your dance floor size
A live band tends to pull more guests onto the floor than a DJ booth, and wedding dance floor guidance commonly recommends adding 5 to 10% extra floor allowance when a band is booked, on top of your base calculation.
- A full band setup, drums, monitors, and often horns or backing vocals, needs stage depth that a DJ rig simply doesn’t.
- Budget for a riser or stage at least 12 to 16 feet wide and 8 feet deep for a five to six-piece band, versus a compact 6’×6’ DJ booth.
- Coordinate monitor placement early so wedges don’t point straight at the dance floor’s edge and cause feedback.
- Plan cable routing before the floor goes down, not after, since panels are far harder to lift once guests arrive.
- Confirm soundcheck timing against your venue’s access window; bands typically need 60 to 90 minutes before doors open.
Pro Tip: If your budget and room allow it, round up to the next standard rental size rather than the exact calculated figure. It costs little extra and gives a live band’s crowd room to spill onto the floor without it feeling cramped.
Outdoor dance floors: subfloor and levelling checklist
Grass, gravel, and uneven paving all cause the same problem: modular panels shift and rock unless the ground underneath is properly prepared. Confirm the site is level before booking anything, and if it isn’t, budget for a subfloor system to bridge the gap. Outdoor dance floor hire guidance is consistent on this point: uneven grass or soft ground needs a raised, levelled subfloor underneath the panels, not just the panels themselves.
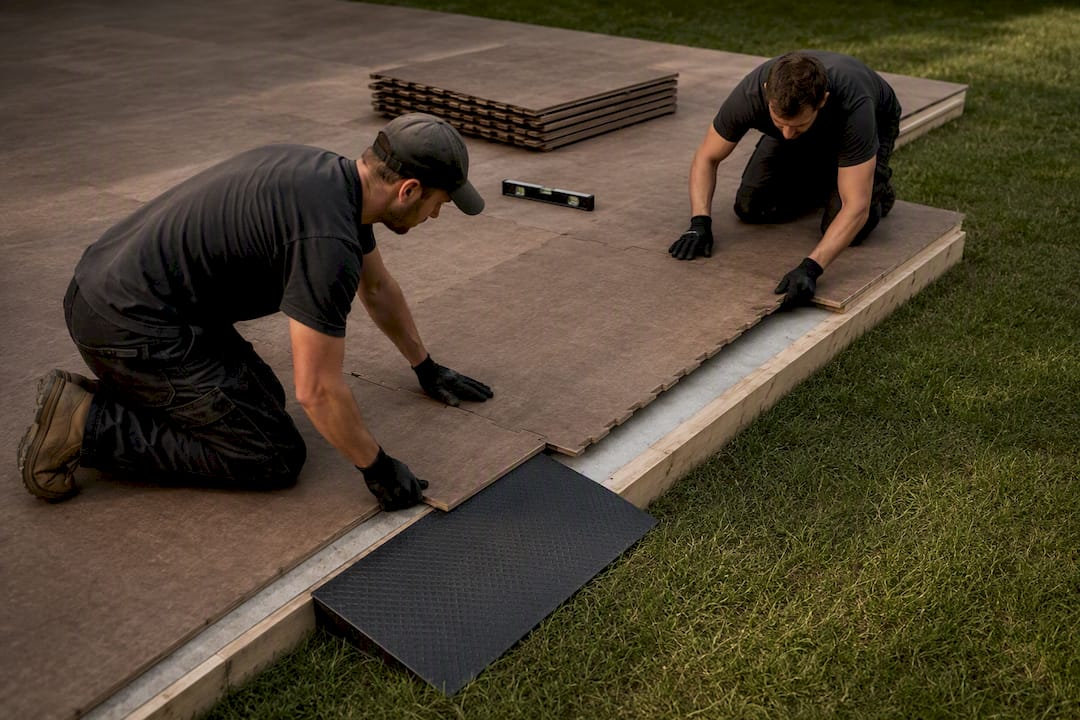
Ramped edges become non-negotiable outdoors, since the transition from lawn to floor is usually a bigger height change than any indoor threshold. Check the forecast in the week before your wedding and have a contingency plan, whether that’s a marquee, extra drainage matting, or a fallback indoor space, because a wet subfloor installed the morning of your wedding is not something any hire company wants to attempt.
Safety and accessibility checklist for your dance floor
A handful of checks in your hire contract prevent most dance floor accidents. Require ramped edges on any exposed side, since edge treatments significantly reduce trip hazards and matter just as much for guests in heels as for anyone using a wheelchair.
Ask your hire company to confirm load limits and anchoring in writing, and check the layout against your venue’s fire exit requirements before the floor goes down, not after. Run cables under matting or along walls rather than across walkways, and make sure the lighting around the floor’s perimeter is bright enough that the edge itself is always visible.
What a wedding band actually needs from your dance floor space
Bands need more than a DJ booth’s worth of room. A five or six-piece line-up needs a stage or riser deep enough for drums and monitors, plus side clearance for instrument cases and quick changeovers between sets.
Positioning the stage so it faces the dance floor directly, rather than off to one side, keeps energy focused where you want it. Brownsugarmusic typically works with venues to place the stage close enough to the floor that guests feel pulled in, without crowding the performers’ monitor lines.
Before the day, confirm three things with your entertainment: soundcheck timing against venue access, monitor placement relative to the floor’s edge, and load-in access times so setup doesn’t clash with your reception schedule. Sorting this early, as outlined in a typical stage requirements guide, avoids last-minute repositioning once tables are already set.
Choosing dance floor material for comfort and safety
Material choice affects how the floor feels underfoot for an entire evening, and that matters more than most couples expect. Vinyl and laminate panels are the most common rental option because they’re durable, easy to clean, and provide a consistent surface for shoes and heels alike. They tend to have a firmer feel, which some dancers prefer for stability but which can be less forgiving over several hours.
Sprung or cushioned subfloor systems, often built into premium rental packages, absorb impact and reduce strain on feet and joints, a genuine consideration if your reception runs late and guests are dancing for three or four hours straight. These cost more but suit larger, dance-heavy weddings well.
Slip resistance varies by finish. Glossy or lacquered surfaces look striking, particularly with uplighting, but can become genuinely hazardous when drinks spill or condensation forms, which happens often near an open bar. Textured or matte finishes trade a little visual polish for meaningfully better grip.
Outdoor material choices carry extra weight: interlocking panels with a textured, weather-resistant surface hold up far better than smooth indoor-style flooring exposed to dew or light rain. Whatever you choose, ask your hire company directly about the surface finish and its slip rating, not just the panel size, since this detail rarely appears on a standard price list but affects every guest who steps onto the floor.
Scaling dance floor size for wedding type and cultural traditions
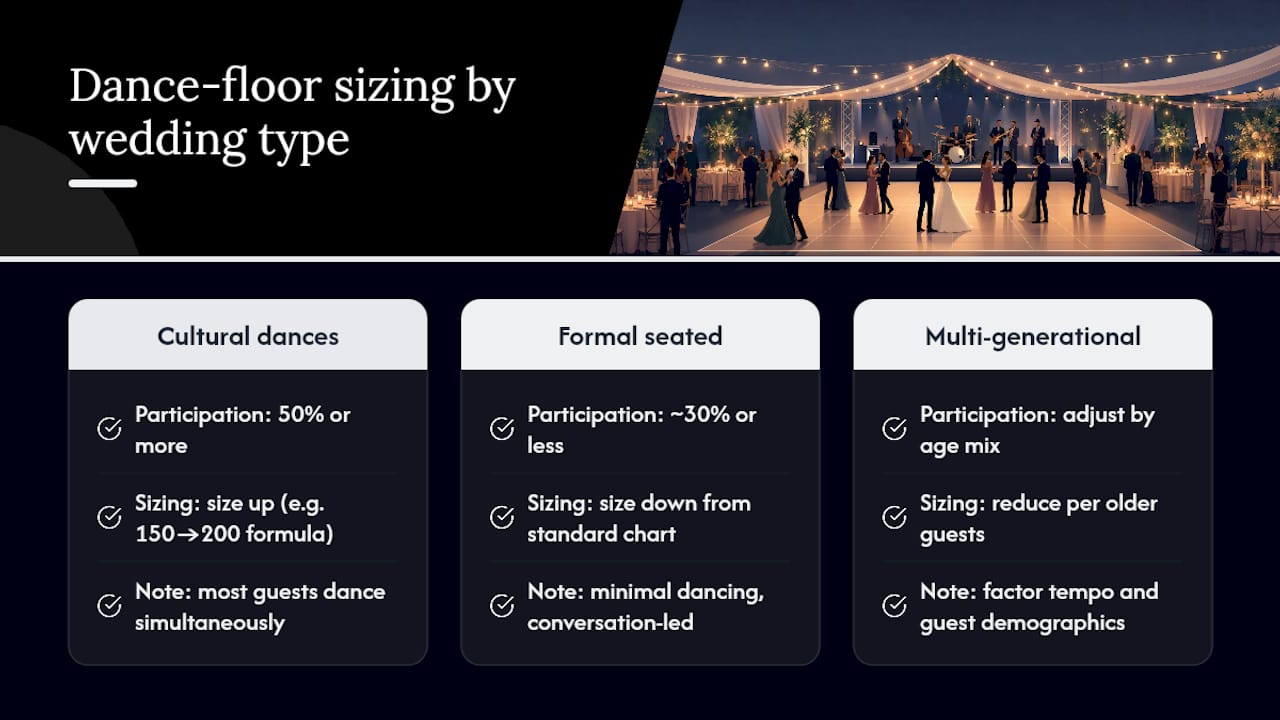
Standard sizing charts assume a fairly typical reception format, but plenty of weddings don’t fit that mould. Couples planning cultural celebrations with group or circle dances, common in Greek, Indian, Jewish, and many Latin American traditions, need considerably more room than a straightforward guest-count formula suggests, because these dances often involve most of the guest list moving simultaneously rather than in couples.
For weddings with heavy cultural dance participation, push your participation rate assumption towards the top of the 50% range, or beyond it, rather than the middle. A wedding with 150 guests and a strong hora or dabke tradition might realistically need floor space closer to what a 200-guest formula would suggest, since near-universal participation changes the maths entirely.
Formal, seated dinner-style weddings with minimal dancing sit at the opposite end. If your reception leans towards conversation and a first dance rather than an all-night party, sizing towards the 30% end of the range, or even slightly under the standard chart, avoids paying for space that never fills.
Multi-generational guest lists add another wrinkle: older relatives dancing to a slow song take up less floor per person than a younger crowd moving to upbeat music, so factor in your actual guest demographics alongside the raw headcount. There’s no universal formula for this, but adjusting your participation rate up or down based on your specific guest list and traditions gets you far closer to the right number than a generic chart alone.
Planning for a bigger crowd than expected on the dance floor
RSVP counts and actual dance floor turnout rarely match exactly, and a floor sized for the guest list on paper can feel undersized if the night takes off. Most modular rental systems are built from individual panels, which makes extending a floor on short notice far more realistic than most couples assume, provided you plan for it in advance rather than trying to arrange it on the day.
The simplest approach is booking slightly beyond your calculated size from the outset, particularly if your reception includes an open bar, a late-night set, or any of the culturally driven group dances mentioned earlier.
If you’d rather size tightly to the calculation and adjust only if needed, ask your hire company upfront whether extra panels can be added mid-event and what the lead time looks like. Some suppliers keep spare matching panels on hand for exactly this scenario; others need advance notice measured in days, not hours. Get this answer in writing before you sign, not when the dance floor is already three-quarters full at 9pm.
A second, smaller floor extension near the bar or in an adjoining space can also relieve pressure on a packed main floor without a full resize, particularly useful in venues where extending the primary floor isn’t physically possible.
How dance floor size affects sound and acoustics
Floor size interacts with sound in ways that catch a lot of couples off guard. A larger, harder-surfaced dance floor with plenty of open space around it reflects sound differently to a smaller floor closer to soft furnishings, carpeted areas, or draped walls, and that changes how music actually sounds to guests standing on it.
Hard, glossy dance floor surfaces bounce sound back sharply, which can make a live band or DJ setup feel louder and slightly harsher in the areas directly on and around the floor. This isn’t necessarily a problem, energy on the dance floor often benefits from a punchier sound, but it means volume levels that feel right at soundcheck can feel different once 80 guests and a full dance floor change the room’s acoustics.
Floor placement relative to the stage or DJ booth matters just as much as the floor’s material. A floor positioned too far from the speakers loses clarity and impact, while one placed directly beneath or beside a speaker stack can create uneven volume, too loud at the front, muddy further back. Bands and experienced sound engineers typically angle speakers to cover the floor evenly rather than blasting directly at its nearest edge, which is one reason coordinating floor placement with your entertainment supplier before the wedding, not on the day, produces a noticeably better result for everyone standing on it.
What matters more than the exact square footage
Get the maths right, but don’t obsess over hitting an exact number. Placement and sightlines do more for a lively floor than an extra few square feet ever will; a smaller floor near the bar and top table consistently outperforms a bigger one tucked in a back corner.
On your venue inspection, walk the actual layout with your hire company and ask them to mark out the floor’s footprint with tape before panels arrive. Loop your entertainers into that conversation early too. A band or DJ who knows the floor’s position and dimensions in advance can plan sound coverage and stage placement properly, rather than adjusting on the fly during setup.
— Deni
Get your dance floor and stage layout right the first time
Brownsugarmusic gives you something a rental company or floor calculator can’t: a band that has actually worked out how stage depth, monitor placement, and dance floor sizing interact across two decades of Sydney weddings and a twenty-year residency at Marble Bar in the Hilton Sydney. Instead of guessing how much space to leave between your DJ booth calculation and a live five-piece line-up, you get that answer from people who set up on a different dance floor most weekends of the year.
Booking early means your stage and floor dimensions get sorted before the venue locks in your final layout, not after. If you’re weighing up a live band against a DJ for your reception, read through the benefits of a live band wedding reception and get in touch to talk through your specific room, guest count, and dance floor plan.
Sources
Check your own numbers against a dance floor size calculator for a quick second opinion. Browse modular panel and LED floor options to see real Sydney panel sizes and pricing. For broader event layout advice, Unveiled New York’s event planning resources cover vendor coordination beyond dance floors alone.